JustKia
Fish Herder
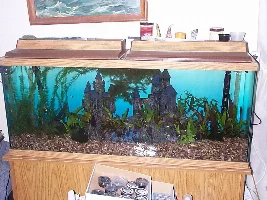
So hubby agreed to remove a section of the wardrobes so I can have a 240L tank...
Realised a small problem today... 240L is going to be ~240kg + weight of tank + weight of cabinet, etc and the place it was supposed to go mean it will run parallel to the joists, not across them.
The tank is 18" (front to back) and the space between joists is 20", which means the tank is either sat along one joist or between 2 and I don't think either situation is the best.
I could go to the hardware store and buy some thick ply to put under the base to ensure the weight is distributed over 2 joists. Each joist is about 5"x3" - odd size I know but this place was built back in the '50s.
We're in a ground floor flat, with a ~2'6" crawl space underneath.
The tank (long side) would be against (well sort of) a brickwall, it does go to ground level as it is a dividing wall between us and the next block (like the dividing wall in a semi detached house), while one short side would be against an external brickwall.
Realised a small problem today... 240L is going to be ~240kg + weight of tank + weight of cabinet, etc and the place it was supposed to go mean it will run parallel to the joists, not across them.
The tank is 18" (front to back) and the space between joists is 20", which means the tank is either sat along one joist or between 2 and I don't think either situation is the best.
I could go to the hardware store and buy some thick ply to put under the base to ensure the weight is distributed over 2 joists. Each joist is about 5"x3" - odd size I know but this place was built back in the '50s.
We're in a ground floor flat, with a ~2'6" crawl space underneath.
The tank (long side) would be against (well sort of) a brickwall, it does go to ground level as it is a dividing wall between us and the next block (like the dividing wall in a semi detached house), while one short side would be against an external brickwall.